
Often the idea of ‘open-plan’ will make you think of an expansive kitchen/diner combo – not an idea for a bedroom. But with warehouses and lofts becoming more and more popular, an open-plan bedroom may well be on the cards next time you decorate.
Whether you live in a studio and need more space, or feel like you want to give yourself a little more air with your next renovation, here are a few ideas to get you on board with open-plan bedrooms.
p
Bunk bed
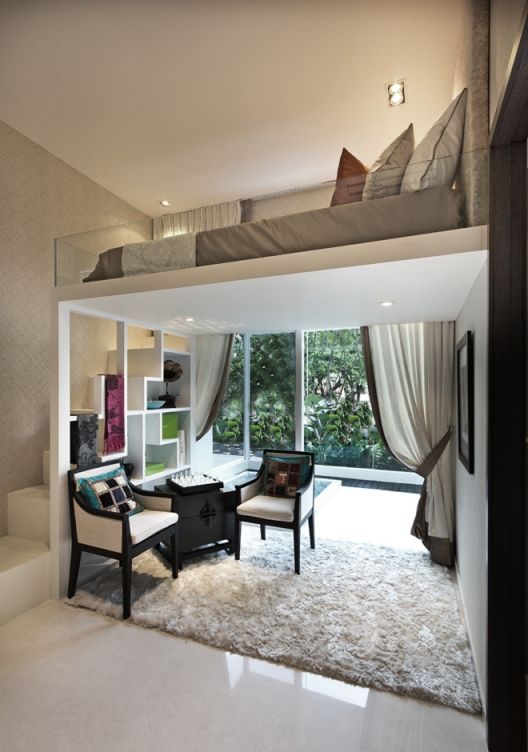
This is a great idea of you’re short on space. Making a false ceiling and building a bed on top of it will free up plenty of room in a studio apartment or could be a great way of adding a guest room to your home.
p
Modern
I love this bedroom/walk-in wardrobe combination. This space is bright and breezy and adding a staircase takes advantage of the beautiful high ceilings. This decor is super modern and fresh with exposed brick walls to add to the New York loft look.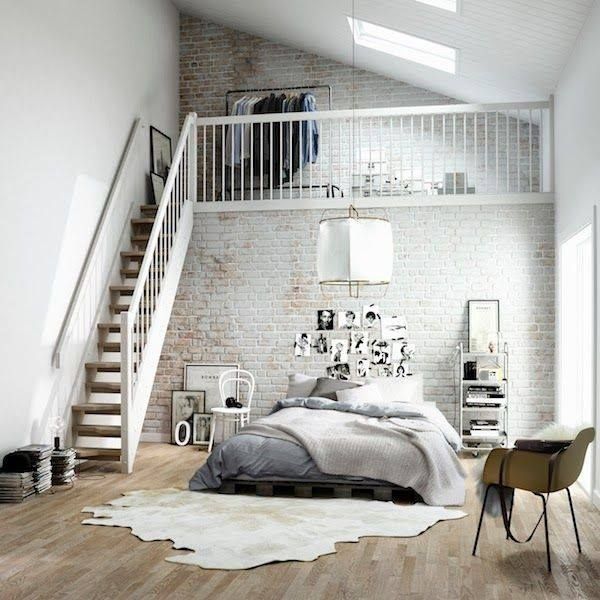
p
Sliding doors
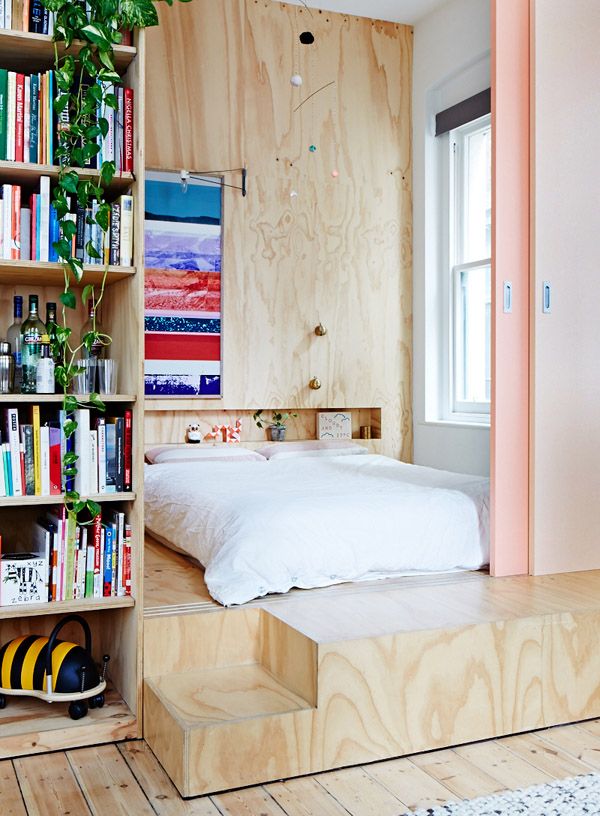
This is a fantastic idea – if you find you’ve got some extra cupboard space knocking around your home – it’s too small for a spare room but too big to use as cupboard space – why not put a double bed in there and make it into a bed-cupboard? I love the salmon pink on the sliding door.
p
Warehouse
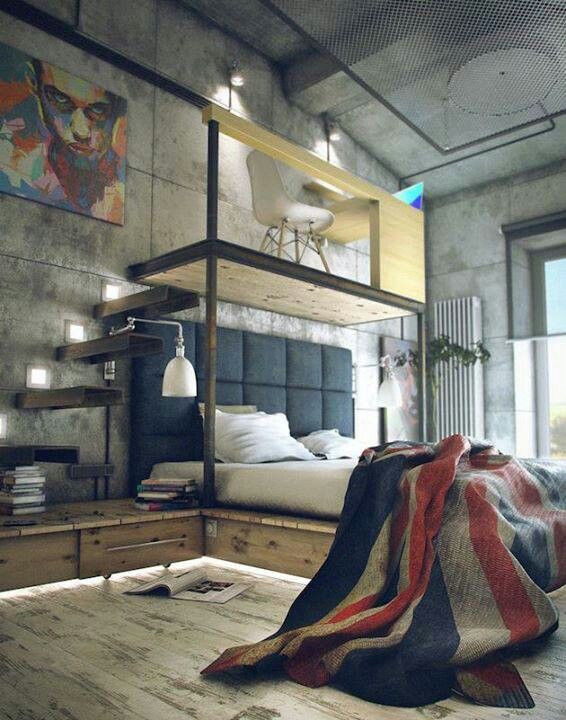
An open-plan bedroom is perfect if you’ve got too much space or too little of it. That’s because you can use up the excess space as a second living room or your own personal art gallery. Add a staircase to utilise the space and create your own sky-office.
p